Daiei Konohana
Supermarket · 1-3-26 Denpo · 09:00–23:00. Route basis: approximately 2.0 km straight-line, about 25 minutes at 80 m/min, not an actual walking route. source: Daiei Konohana official branch page
This is a desk-researched family decision guide, not a first-hand stay review. It separates published room and access facts from plan-specific details that remain unresolved.
Checked 2026-08-28 KST · Back to the ten-hotel Osaka family guide
Choose this hotel when an early USJ start outweighs central-Osaka travel and daily-life errands. Four guests have several single-room choices, five narrow to the bunk-bed or Japanese layouts, and six require the published Connecting Room made from two internally connected rooms. Official access: The Park Front Hotel official access page Complete room index: The Park Front Hotel complete official room index
The hotel publishes about one minute on foot to Universal Studios Japan and about one minute from Universal City Station. From Osaka Station, its official chain is Osaka Loop Line to Nishikujo and then JR Yumesaki Line. The park-side benefit is direct; the cost on central-city days is the repeated two-leg rail chain, an itinerary inference rather than a published door-to-door duration. Official access chain: The Park Front Hotel official access page Official park site: Universal Studios Japan official English site
A family using the hotel for an opening-time start can leave less transfer uncertainty between breakfast, bags, and the entrance. That advantage should not be stretched into a general claim that Universal City is best for a mixed Osaka itinerary. Namba, Umeda, and Shin-Osaka days still need their own route comparison.
The official indexes publish 20 individual pages: four Park View, three View Bath, and thirteen City View variants. Identical capacity does not make the floor products interchangeable. Luxury, Premium Superior, Superior, and Standard rows differ by floor, view family, area range, and sometimes extra-bed width. Park View index: The Park Front Hotel official Park View room index View Bath index: The Park Front Hotel official View Bath room index City View index: The Park Front Hotel official City View room index
Four guests can use several 40 m²-class family or deluxe products, but the exact bed count is not published on many opened pages. The table therefore preserves UNKNOWN instead of inferring a count from a photo or maximum occupancy. A live result should repeat the full floor/view name before payment.
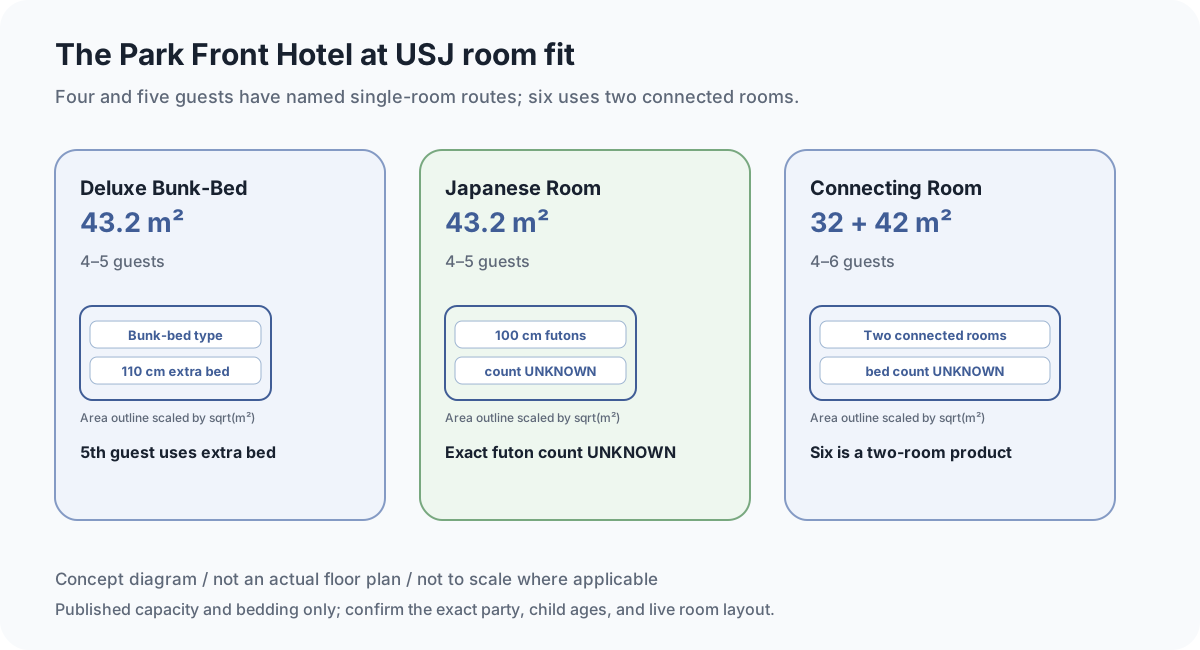
Five guests have two single-room capacity paths in the published inventory: the 43.2 m² Deluxe Bunk-Bed Room and the 43.2 m² Japanese Room. The fifth bunk-room guest uses one 110 cm extra bed, while the exact futon count on the Japanese page remains unpublished. Official bunk-bed room: Official Deluxe Bunk-Bed Room Official Japanese room: Official Japanese Room
Six guests require Connecting Room. Both the 15–20F Superior and 21–25F Premium Superior variants publish 4–6 capacity and areas written as 32 m² + 42 m². That is a two-room product with an internal door, not one six-person room, and it should not be described as six beds without a date-specific layout. Superior Connecting: Official Connecting Room, Superior Floor Premium Connecting: Official Connecting Room, Premium Superior Floor
The hotel publishes free 24-hour lockers on 2F for registered guests using a key card and directs oversized luggage to the front desk. The reviewed page does not establish unlimited locker supply, overnight storage outside the stay, or acceptance of valuables. Official facilities: The Park Front Hotel official facilities and luggage page
Breakfast is published for 07:00–10:00 with last order 09:30, while the exact current adult and child prices were absent from the opened source. The Family Room page lists children's pajamas, slippers, and step stools, but stock and size details are not published. An in-hotel guest coin laundry was not established, making the external 24-hour laundry a separate errand rather than a quick hotel-floor fallback. Official breakfast window: The Park Front Hotel official accommodation contract Official child items: The Park Front Hotel official Family Room English page
| Room | Published guests | Size | Beds | Family-use note | Evidence |
|---|---|---|---|---|---|
| Park View Room — Luxury Floor, 26–28F | 2–3 | 40 m² | 122 cm bed width; count UNKNOWN | No 4/5/6 route | Room evidence: Official Park View Room, Luxury Floor |
| Park View Family Room — Premium Superior Floor, 21–25F | 2–4 | 40.0–45.5 m² | 122 cm beds + 102 cm extra bed; count UNKNOWN | 4 yes; 5/6 no | Room evidence: Official Park View Family Room, Premium Superior Floor |
| Park View Family Room — Superior Floor, 8–20F | 2–4 | 40.0–45.5 m² | 122 cm beds + 102 cm extra bed; count UNKNOWN | 4 yes; 5/6 no | Room evidence: Official Park View Family Room, Superior Floor |
| Park View Room — Standard Floor, 4–7F | 3–4 | 40–45.5 m² | 122 cm beds + 95 cm extra bed; count UNKNOWN | 4 yes; 5/6 no | Room evidence: Official Park View Room, Standard Floor |
| The Park Front Room — 28F View Bath | 2 | 89.3 m² | 142 cm bed width; count UNKNOWN | No 4/5/6 route | Room evidence: Official The Park Front Room |
| Park View Room with View Bath — Luxury Floor, 26–27F | 2 | 42.7–45.5 m² | 122/142 cm widths; count UNKNOWN | No 4/5/6 route | Room evidence: Official Park View Room with View Bath, Luxury Floor |
| Park View Room with View Bath — Premium Superior Floor, 23–25F | 2–4 | 42.7–45.5 m² | Two 102 cm extra beds in four-person layout; base count UNKNOWN | 4 yes; 5/6 no | Room evidence: Official Park View Room with View Bath, Premium Superior Floor |
| City View Room — Luxury Floor, 26–28F | 2 | 30–34 m² | 122 cm bed width; count UNKNOWN | No 4/5/6 route | Room evidence: Official City View Room, Luxury Floor |
| Deluxe Room — Luxury Floor, 26–28F | 2 | 42–43.2 m² | 122 cm bed width; count UNKNOWN | No 4/5/6 route | Room evidence: Official Deluxe Room, Luxury Floor |
| City View Hollywood Room — Premium Superior Floor, 21–25F | 2–3 | 30–34 m² | Two adjacent 122 cm beds | No 4/5/6 route | Room evidence: Official City View Hollywood Room, Premium Superior Floor |
| Connecting Room — Premium Superior Floor, 21–25F | 4–6 | 32 + 42 m² | Two internally connected rooms; total bed count UNKNOWN | 4/5/6 yes, as two rooms | Room evidence: Official Connecting Room, Premium Superior Floor |
| Deluxe Room — Premium Superior Floor, 21–25F | 4 | 42–43.2 m² | 122 cm bed width; count UNKNOWN | 4 yes; 5/6 no | Room evidence: Official Deluxe Room, Premium Superior Floor |
| City View Hollywood Room — Superior Floor, 8–20F | 2–3 | 30–34 m² | Two adjacent 122 cm beds | No 4/5/6 route | Room evidence: Official City View Hollywood Room, Superior Floor |
| Connecting Room — Superior Floor, 15–20F | 4–6 | 32 + 42 m² | Two internally connected rooms; total bed count UNKNOWN | 4/5/6 yes, as two rooms | Room evidence: Official Connecting Room, Superior Floor |
| Deluxe Room — Superior Floor, 8–20F | 4 | 42–43.2 m² | 122 cm bed width; count UNKNOWN | 4 yes; 5/6 no | Room evidence: Official Deluxe Room, Superior Floor |
| Deluxe Bunk-Bed Room — Superior Floor, 12–14F | 4–5 | 43.2 m² | Bunk-bed type + one 110 cm extra bed for guest five | 4/5 yes; 6 no | Room evidence: Official Deluxe Bunk-Bed Room |
| City View Room — Standard Floor, 4–7F | 2–3 | 30–34 m² | 122 cm bed width; count UNKNOWN | No 4/5/6 route | Room evidence: Official City View Room, Standard Floor |
| Deluxe Room — Standard Floor, 4–7F | 4 | 42–43.2 m² | 122 cm beds + 95 cm extra bed; count UNKNOWN | 4 yes; 5/6 no | Room evidence: Official Deluxe Room, Standard Floor |
| Japanese Room — Standard Floor, 4–7F | 4–5 | 43.2 m² | 100 cm futons; exact count UNKNOWN | 4/5 yes; 6 no | Room evidence: Official Japanese Room |
| Barrier-Free Room — Standard Floor | 2 | 32 m² | 122 cm bed width; count UNKNOWN | No 4/5/6 route | Room evidence: Official Barrier-Free Room |
Supermarket · 1-3-26 Denpo · 09:00–23:00. Route basis: approximately 2.0 km straight-line, about 25 minutes at 80 m/min, not an actual walking route. source: Daiei Konohana official branch page
Convenience store · 1-5-6 Shikanjima · open 24 hours. Route basis: approximately 1.7 km straight-line, about 21 minutes at 80 m/min, not an actual walking route. source: FamilyMart Chidoribashi Station-front official branch page
Drugstore · City Gate 3F, 6-2-61 Shimaya · 10:00–22:30, with possible seasonal variation. Route basis: approximately 90 m straight-line, about 1 minute at 80 m/min, not an actual walking route. source: Matsumoto Kiyoshi Universal CityWalk first-party mall listing
100-yen shop · Daiei Konohana 1F, 1-3-26 Denpo · 09:00–23:00. Route basis: approximately 2.0 km straight-line, about 25 minutes at 80 m/min, not an actual walking route. source: Watts With Daiei Konohana first-party branch listing
Coin laundry · 2-21-6 Shikanjima · open 24 hours. Route basis: approximately 1.8 km straight-line, about 23 minutes at 80 m/min, not an actual walking route. source: Mammachao Shikanjima official branch page
City Gate 3F, 6-2-61 Shimaya · 10:00–23:00, last order 22:00. Route basis: approximately 90 m straight-line, about 1 minute at 80 m/min, not an actual walking route. source: Gyukatsu Kyoto Katsugyu Universal CityWalk listing
City Shops 4F, 6-2-61 Shimaya · 11:00–23:00, last order 22:00, with possible seasonal variation. Route basis: approximately 90 m straight-line, about 1 minute at 80 m/min, not an actual walking route. source: Hard Rock Cafe Universal CityWalk Osaka listing
City Food 5F, 6-2-61 Shimaya · 11:00–23:00, last order 22:00, with possible seasonal variation. Route basis: approximately 90 m straight-line, about 1 minute at 80 m/min, not an actual walking route. source: Bubba Gump Shrimp Universal CityWalk Osaka listing
Two adults and two children stay for a USJ-first itinerary. They choose a four-person Park View Family row only after the live result repeats its full floor name and bed arrangement, use the nearby CityWalk drugstore for small essentials, and treat supermarket or laundry needs as a planned separate trip. If two relatives join, the search changes to an official Connecting Room; the group allocates adults across its two zones and does not assume six beds in one room. This is a planning scenario from published facts, not a report of an actual stay.
The exact pages were opened, but many did not publish numerical bed counts; the facilities and breakfast sources did not publish an in-hotel guest coin laundry or current adult and child breakfast prices; the child-item source did not publish stock or size detail; and no single cancellation-percentage schedule was established for every rate. These remain UNKNOWN. External-place figures are straight-line estimates, not actual walking routes.
Yes. Published room routes cover four and five guests, and Connecting Rooms cover six across two rooms.
Yes. Deluxe Bunk-Bed and Japanese Rooms publish five-guest layouts.
Yes. Multiple Park View, View Bath, Deluxe, bunk-bed, and Japanese variants publish four-person capacity; compare the exact floor and bed setup.
The published single-room options are the Deluxe Bunk-Bed Room and Japanese Room. Connecting Room also fits, but it is a two-room product.
No published single room reaches six. The six-person route is a Superior or Premium Superior Connecting Room made from two linked rooms.
No. It is a source-led planning guide and does not claim a personal stay.
Every time-sensitive statement above was checked on 2026-08-28 KST. Inventory, prices, hours, routes, and policies can change; recheck the exact party and dates.
Published · Updated